
BEDS3
BATHS2 full
SQUARE FEET1,207
MLS#202606136
STATUSActive
PROPERTY TYPEResidential - Single Family
SCHOOLOregon 220
Property Description
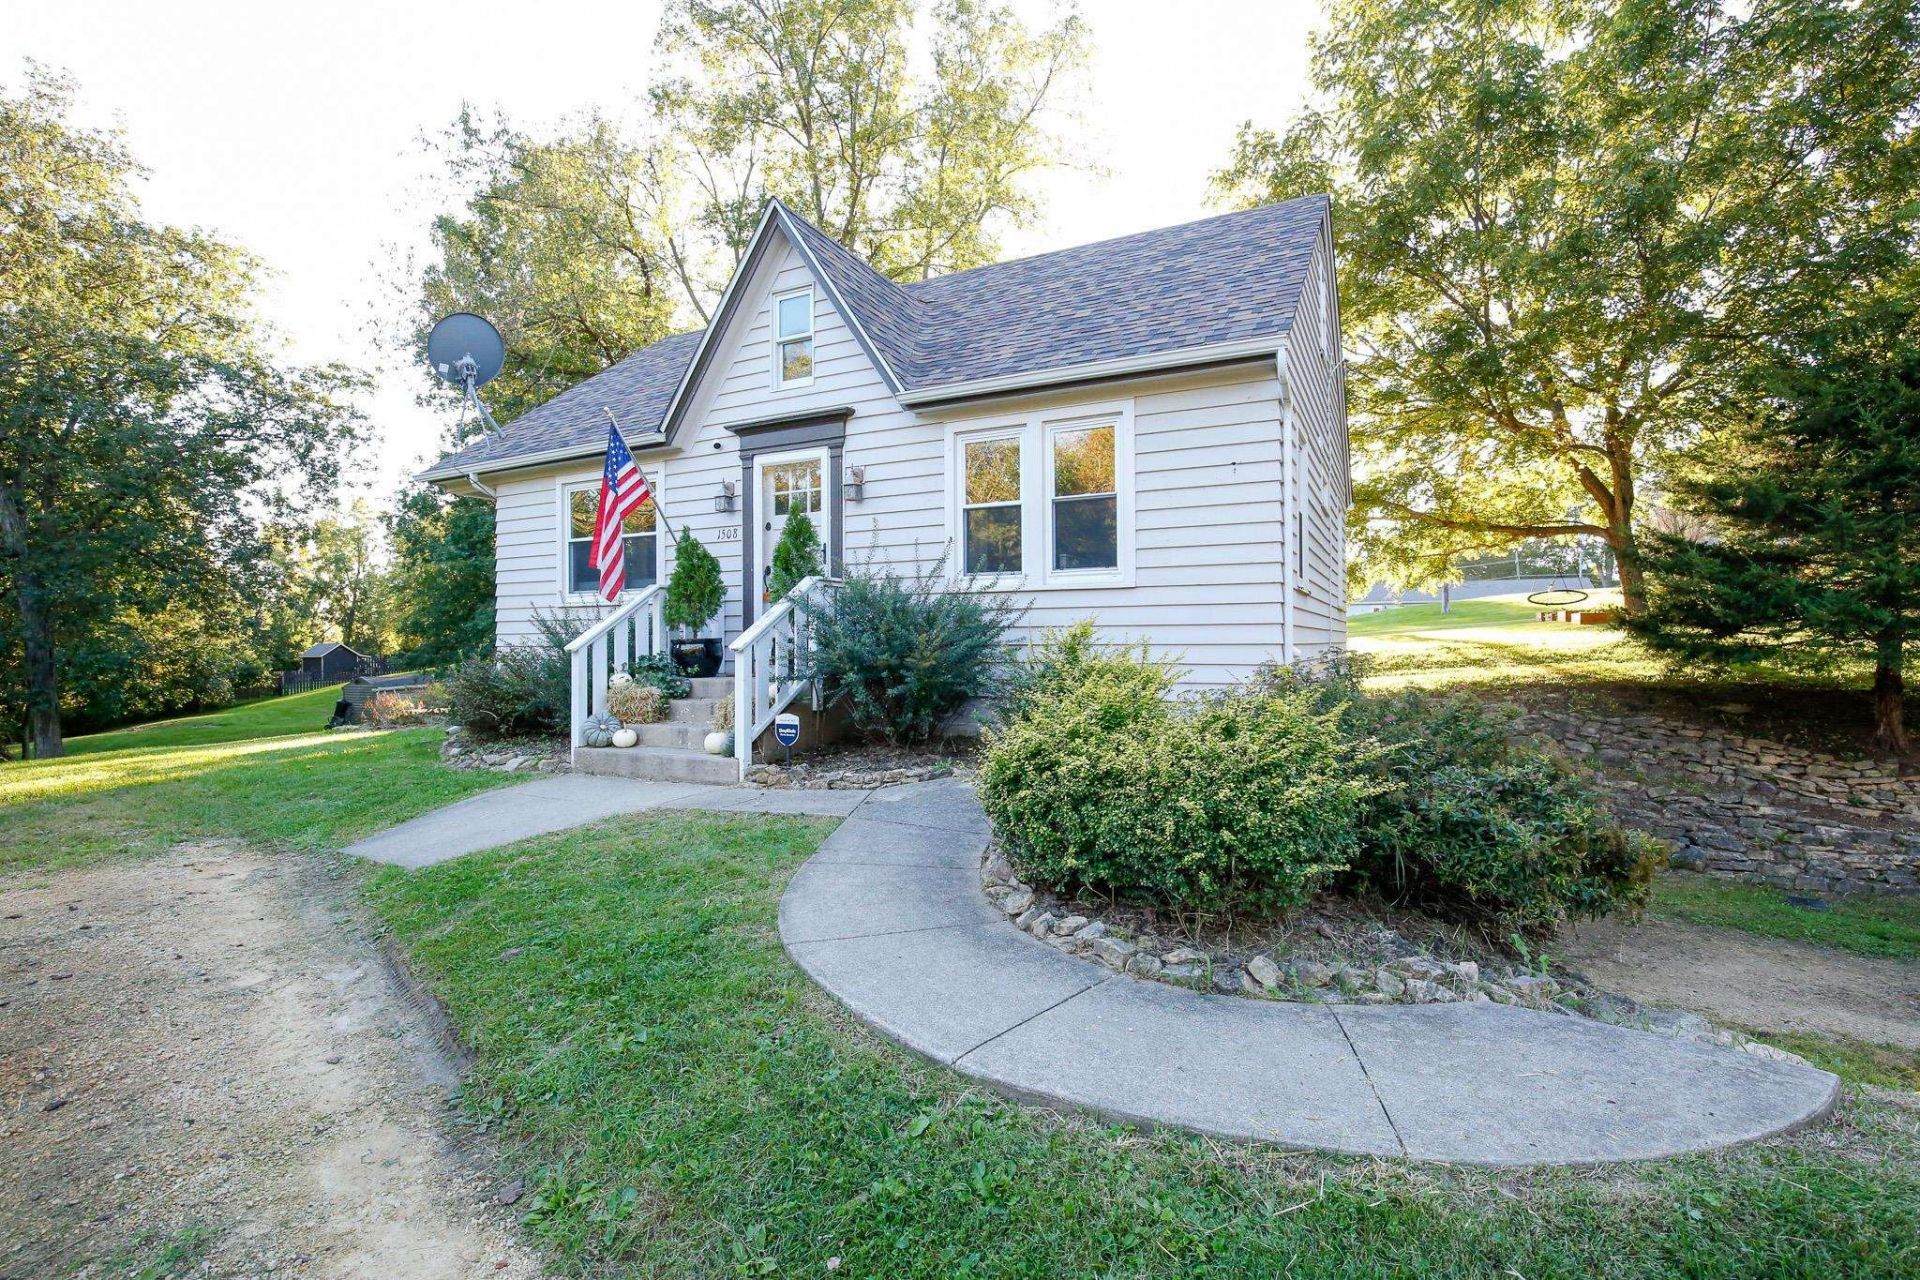
Welcome to this charming 3-bedroom, 2-bath home situated on an impressive .95-acre lot! Offering approximately 1,200 square feet of living space, this home combines classic character with valuable updates. Enjoy hardwood flooring, updated bathrooms, and a spacious yard featuring established garden and flower beds, fruit trees, and plenty of room to relax, entertain, or enjoy the outdoors. Recent improvements include all-new PEX plumbing throughout, a whole-house water filtration system, a water softener, and new kitchen appliances, plus a washer and dryer that stay with the home. The roof, gutters, and downspouts were replaced in 2024. An unfinished basement and attached basement garage provide additional utility and storage. The sellers are relocating out of town, creating a wonderful opportunity for the next owner to make this property their own! Don't miss the opportunity to enjoy the space, updates, and potential this unique property has to offer!
Property Features
Property Type: Residential - Single Family
Basement: Yes
Cooling: Central Air
Garage: 1
Heating: Forced Air, Natural Gas
Home Style: 1.5 Story
Lot Size: 0.95 Acres
Roof Type: Shingle
Stories: 1.5
Taxes: $3,676
Appliances
Dishwasher
Dryer
Microwave
Refrigerator
Stove/Cooktop
Washer
Water Softener
Feature Descriptions
Basement: Full
Days on Site: 26
Exterior: Wood
General Features: Main Floor Primary, Patio, Laundry Basement
Land features: City/Town
Sewer: Septic
Water: Well
Room Sizes
Bedroom 1: 12 X 12 Level - Main
Bedroom 2: 12 X 9 Level - Main
Bedroom 3: 22 X 15 Level - Upper
Kitchen: 13 X 7 Level - Main
Living Room: 16 X 11 Level - Main
Dining Room: 13 X 9 Level - Main
Local Schools
School District: Oregon 220
Listed By / Shown By
Listed By
Agency Name: Re/Max of Rock Valley
Shown By
Agent Name: Javen Rands
Agent Phone: (779) 207-5256
Agency Title: Dickerson & Nieman Realtors

Estimate Your Payment
Estimated Payment
$ 759.18 per month $400.38 Principal & Interest $306.33 Property Tax $52.47 Homeowner's InsuranceChange Payment Information
Privacy Policy / DMCA Notice / ADA Accessibility


This site is hosted, designed and copyright
© 1994 - 2026 by
Delta Media Group, Inc. -- Patent Pending --
1508 W Washington Street | MLS# 202606136
This single family home located at 1508 W Washington Street, Oregon, IL 61061 is currently listed for sale with an asking price of $179,900. This property has 3 bedrooms and 2 full baths with 1207 sq. ft. W Washington Street is located within the Oregon 220 school district. Search Oregon real estate on javenrands.dickersonnieman.com today.