
BEDS4
BATHS3 full 1 partial
SQUARE FEET3,729
MLS#12713837
STATUSNew
PROPERTY TYPEResidential - Single Family
SUBDIVISIONTunbridge
SCHOOLDistrict 300
Property Description
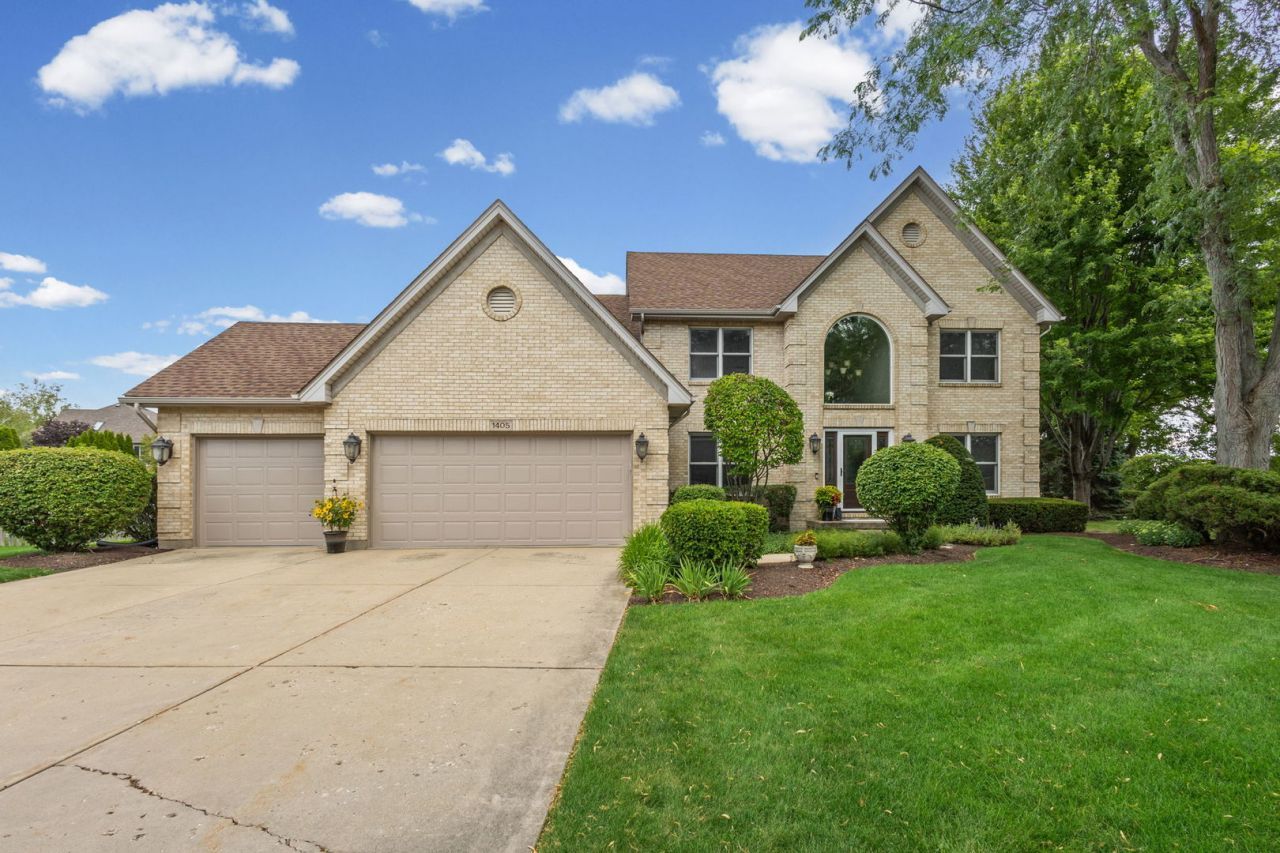
Luxury, location, and lifestyle come together in this exceptional custom brick home nestled on a quiet cul-de-sac in the highly sought-after Tunbridge subdivision. Perfectly positioned on one of the community's premier golf course lots overlooking the Golf Club of Illinois, this beautifully updated home offers over 3,000 square feet of thoughtfully designed living space and an incredible backyard retreat featuring a heated 18' x 36' in-ground pool. Whether entertaining guests or enjoying peaceful evenings with sweeping golf course views, this home offers a rare combination of elegance, privacy, and resort-style living. Step inside the impressive two-story foyer where hardwood floors, soaring ceilings, and crown molding set the tone for the quality found throughout. The chef's kitchen is the heart of the home, featuring granite countertops, a large center island, custom cabinetry with pull-out drawers, a Wolf range, stainless steel appliances, beverage refrigerator, warming drawer, and an additional serving bar. The kitchen opens seamlessly to the spacious family room with beautiful backyard views. The private first-floor office with custom built-ins and French doors offers the perfect work-from-home space. Upstairs, the spacious primary suite features vaulted ceilings, golf course views, a custom walk-in closet, and a luxurious bath with heated floors, dual vanity, oversized shower, and Jacuzzi tub. Bedrooms two and three include custom closet organizers, while the hall bath was beautifully renovated in 2025. The finished basement adds exceptional living space with a recreation area, full bath, exercise space, and abundant storage. Outside, enjoy professionally landscaped grounds, an expansive patio, and one of Tunbridge's most desirable backyards overlooking the golf course. Major updates include the furnace (2024), hot water heater (2025), roof (2014), windows (2013), pool equipment updates, and newer garage door. Conveniently located just minutes from Randall Road shopping, dining, and entertainment.
Property Features
Property Type: Residential - Single Family
Basement: Finished, Crawl Space, Partial
Basement: Yes
Cooling: Central Air
Garage: 3
Heating: Natural Gas, Forced Air, Radiant Floor
Lot Size: 46.9 x 180.4 x 53.2 x 165.8 x 147
Roof Type: Asphalt
Taxes: $14,658
Year Built: 1992
Amenities
Vaulted Ceiling(s)
Built-in Features
Walk-In Closet(s)
Open Floorplan
Granite Counters
Feature Descriptions
Additional rooms: Breakfast Room, Office, Recreation Room, Exercise Room, Foyer, Walk In Closet
Appliances: Range, Microwave, Dishwasher, Refrigerator, Washer, Dryer, Disposal, Stainless Steel Appliance(s), Wine Refrigerator, Water Purifier Owned, Water Softener Owned, Humidifier
Association Includes: None
Bath Features: Whirlpool, Separate Shower, Double Sink
Dining Room: Combined w/ LivRm
Exterior: Vinyl Siding, Brick
Laundry: Main Level, Sink
Lot: Cul-De-Sac, On Golf Course, Landscaped, Mature Trees
Lot Dimensions: 46.9 x 180.4 x 53.2 x 165.8 x 147
Other Equipment: Water-Softener Owned, Security System, CO Detectors, Ceiling Fan(s), Sump Pump, Security Cameras
Parcel#: 1932378011
Parking: Concrete, Garage Door Opener, Yes, Garage Owned, Attached, Garage
Security: yes
Sewer: Public Sewer
Total Rooms: 12
Township: Algonquin
Water: Public
Room Sizes
Breakfast Room: 11X22
Office: 11X11
Recreation Room: 27X30
Exercise Room: 10X15
Foyer: 10X18
Walk In Closet: 20X6
Bedroom 2: 13X12
Bedroom 3: 12X12
Bedroom 4: 12X12
Dining Room: 12X12
Family Room: 18X17
Kitchen: 12X13
Laundry: 20X6
Living Room: 12X16
Primary Bedroom: 20X17
Local Schools
High School: H D Jacobs High School
Middle School: Westfield Community School
Elementary School: Neubert Elementary School
School District: District 300
Listed By / Shown By
Listed By
Agency Name: @properties Christie's International Real Estate
Agency Phone: 847-957-6500
Shown By
Agent Name: Javen Rands
Agent Phone: (779) 207-5256
Agency Title: Dickerson & Nieman Realtors

Estimate Your Payment
Estimated Payment
$ 2,958.14 per month $1,535.42 Principal & Interest $1,221.50 Property Tax $201.22 Homeowner's InsuranceChange Payment Information

Member Participants (and their affiliated licensees, if applicable) shall indicate on their websites that IDX information is provided exclusively for consumers’ personal non-commercial use, that it may not be used for any purpose other than to identify prospective properties consumers may be interested in purchasing, that the data is deemed reliable but is not guaranteed by MLS GRID, and that the use of the MLS GRID Data may be subject to an end user license agreement prescribed by the Member Participant’s applicable MLS if any and as amended from time to time. MLS GRID may, at its discretion, require use of other disclaimers as necessary to protect Member Participant, and/or their MLS from liability.
Based on information submitted to the MLS GRID. All data is obtained from various sources and may not have been verified by broker or MLS GRID. Supplied Open House Information is subject to change without notice. All information should be independently reviewed and verified for accuracy. Properties may or may not be listed by the office/agent presenting the information.
Privacy Policy / DMCA Notice / ADA Accessibility


This site is hosted, designed and copyright
© 1994 - 2026 by
Delta Media Group, Inc. -- Patent Pending --
1405 Darlington Court | MLS# 12713837
This single family home located at 1405 Darlington Court, Algonquin, IL 60102 is currently listed for sale with an asking price of $689,900. This property was built in 1992 and has 4 bedrooms and 3 full and 1 partial baths with 3729 sq. ft. Darlington Court is located in the Tunbridge subdivision within the District 300 school district. Search Tunbridge real estate on javenrands.dickersonnieman.com today.